
BEDS5
BATHS3 full
SQUARE FEET3,712
MLS#60329032
STATUSActive
PROPERTY TYPEResidential - Single Family
SUBDIVISIONLe Chateau
Property Description
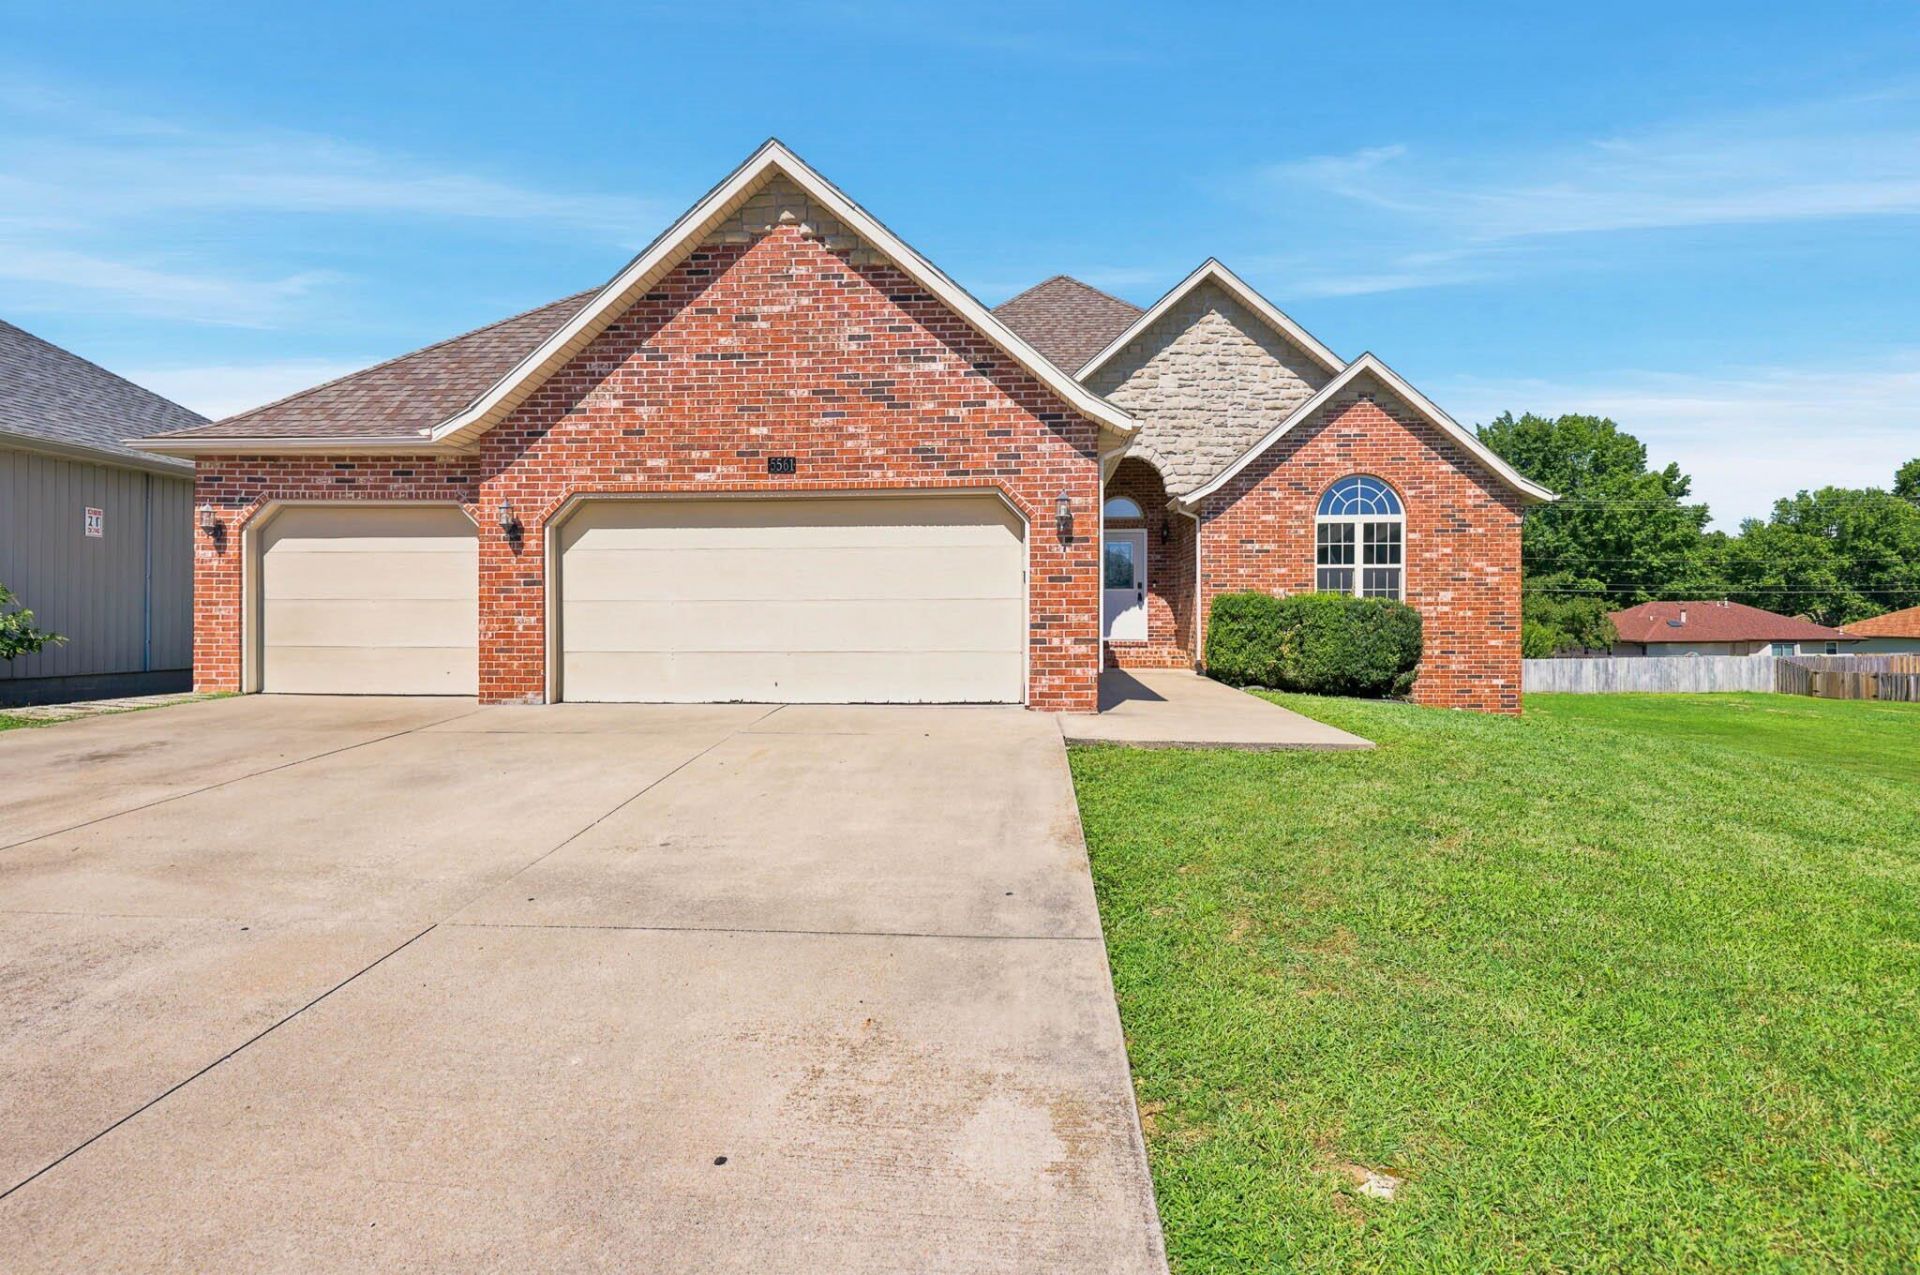
Welcome to 5561 S Pinehurst Ave- a spacious home offering the perfect blend of comfort, functionality & convenience. Featuring 5 bedrooms (1 non conforming) & 3 full bathrooms, this home provides plenty of space for families & guests. Inside you will discover an impressive entryway with soaring ceilings that continue into the formal dining room, creating a bright & inviting atmosphere. The thoughtfully designed floor plan offers generous living spaces that are ideal for both everyday living & entertaining. Situated on a rare double lot, the property provides additional outdoor space to enjoy. The large back deck, freshly stained is perfect for hosting gatherings, grilling or simply relaxing outdoors. Residents also enjoy access to the neighborhood HOA swimming pool, adding even more recreational opportunities. Conveniently located with easy access to shopping, restaurants & everyday amenities, this home combines space, style & exceptional location. Don't miss your opportunity to own this inviting property that's ready to welcome its next homeowners!
Property Features
Property Type: Residential - Single Family
Basement: Finished, Full
Basement: Yes
Cooling: Central, Ceiling Fans
Heating: Central, Fireplace
Home Style: 2 Story
Lot Size: 0.58 Acres
Stories: 2.0
Taxes: $2,827
Year Built: 2005
Amenities
Laminate Counters
High Ceilings
Walk-In Closet(s)
Jetted Tub
Walk-In Shower
Feature Descriptions
Appliances: Cooktop-Electric, Microwave, Dishwasher
Body of Water: None
Exterior: Brick-Partial, Vinyl Siding
Fencimg: Wood, Partial
Fireplace: Gas, Living Room
Lot: Acreage
Parcel#: 1823400372
Parking: Garage Faces Front, Garage Door Opener, Driveway
Parking Notes: Garage Faces Front, Garage Door Opener, Driveway
Patio/Porch: Patio, Deck, Rear Porch, Front Porch
Sewer: Public Sewer
Water: City Water
Window: Double Pane Windows
Local Schools
High School: SGF-Kickapoo
Middle School: SGF-Cherokee
Elementary School: SGF-Wanda Gray/Wilsons
Listed By / Shown By
Listed By
Agency Name: Sturdy Real Estate
Shown By
Agent Name: Tracy Prince
Agent Phone: (918) 636-7185
Agency Title: Solid Rock Realtors

Estimate Your Payment
Estimated Payment
$ 1,340.65 per month $977.02 Principal & Interest $235.58 Property Tax $128.04 Homeowner's Insurance
5561 S Pinehurst Avenue | MLS# 60329032
This single family home located at 5561 S Pinehurst Avenue , Springfield, MO 65810 is currently listed for sale with an asking price of $439,000. This property was built in 2005 and has 5 bedrooms and 3 full baths with 3712 sq. ft. S Pinehurst Avenue is located in the Le Chateau subdivision. Search Le Chateau real estate on tprince.solidrockrealtors.com today.