
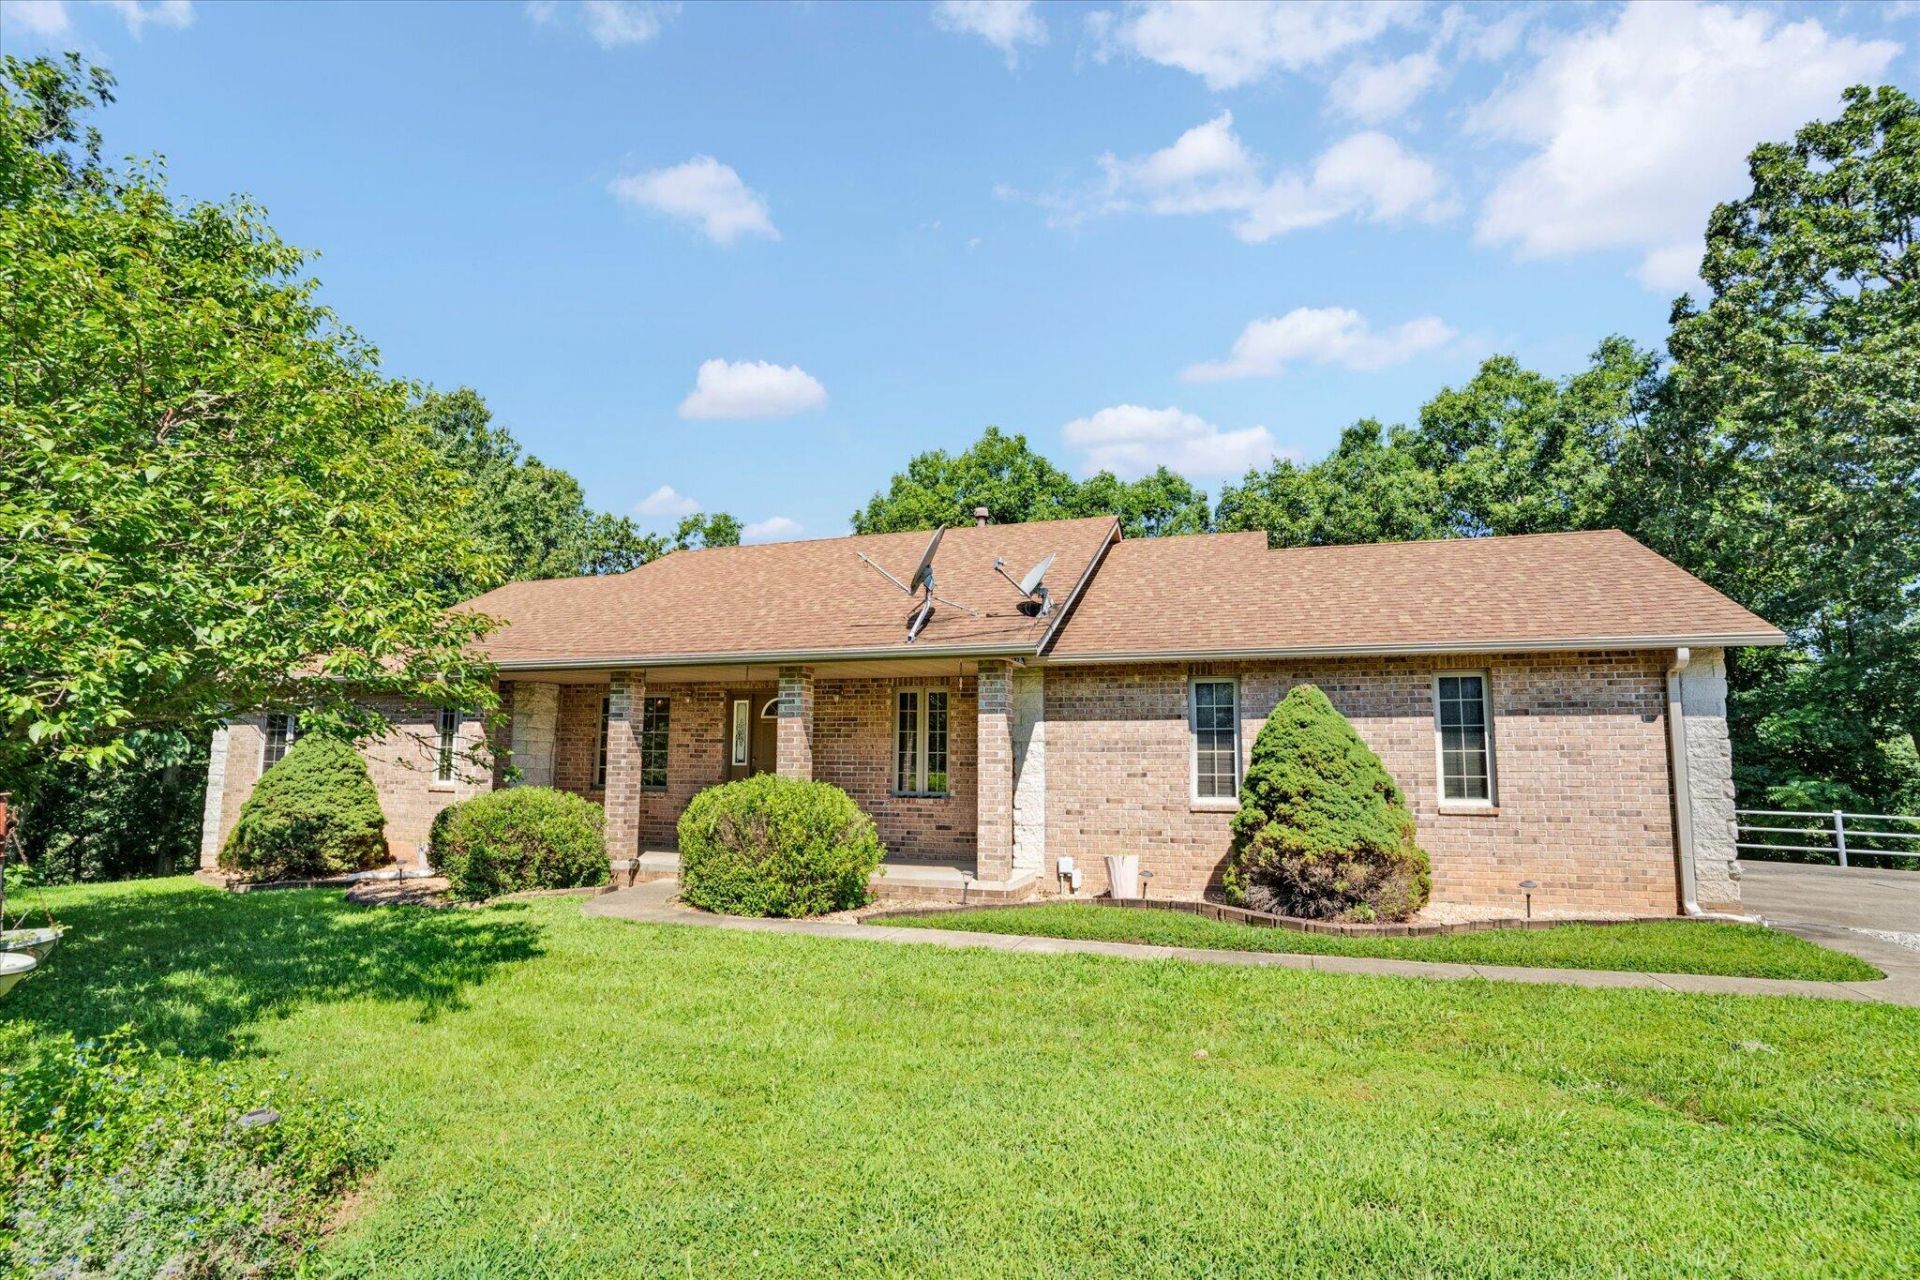
BEDS5
BATHS3 full 1 partial
SQUARE FEET3,423
MLS#60329037
STATUSActive
PROPERTY TYPEResidential - Single Family
SUBDIVISIONMunson Hills
Property Description
Tucked away at the end of a quiet cul-de-sac, this private 10 +-acre retreat offers space, flexibility, and a setting that's hard to find. With no HOA to worry about, this 5-bedroom, 3.5-bath home spans approximately 3,400 sq ft and is ideal for multigenerational living. A finished walkout basement adds even more livable space and natural light, while a separate lot included in the acreage opens the door to a second home or extra space to enjoy-- the possibilities are endless. The home's flexible layout leaves room to add your own personal touches, whether that means customizing a bonus room, curating the finished basement to suit your lifestyle, or shaping the extra acreage into the retreat you've always imagined. The home is serviced by natural gas and sits on the Marshfield School Bus route.Outdoor living shines here, with a screened-in deck perfect for enjoying the wooded, private view in any season, plus a large patio made for entertaining. Whether you're seeking room to grow or simply a peaceful escape from it all, this secluded property delivers privacy without sacrificing convenience.Don't miss this rare opportunity to own acreage with options -- schedule your private tour today for qualified buyers.
Property Features
Property Type: Residential - Single Family
Basement: Yes
Basement: Plumbed, Concrete, Finished, Exterior Entry, Interior Entry, Walk-Out Access, Full
Cooling: Central, Ceiling Fans
Heating: Fireplace, Forced Air
Home Style: 1 Story, Ranch
Lot Size: 10.51 Acres
Stories: 1.0
Taxes: $1,943
Year Built: 2001
Amenities
Laminate Counters
Walk-In Closet(s)
Smoke Detector(s)
Internet - Satellite
W/D Hookup
Carbon Monoxide Detector(s)
Tray Ceiling(s)
Rain Gutters
Feature Descriptions
Appliances: Gas Water Heater, Water Softener Owned, Microwave, Refrigerator, Dishwasher, Disposal, Free Standing Stove: Electric
Body of Water: None
Exterior: Brick, Stone, Vinyl Siding
Fencimg: Other
Fireplace: Gas, Living Room
Lot: Wooded/Cleared Combo, Secluded, Dead End Road/Street, Acreage, Cul-De-Sac, Horses Allowed, Trees
Parcel#: 142103000000001080
Parking: Gravel, Garage Faces Side, Garage Door Opener, Driveway, Circular Driveway, Additional Parking
Parking Notes: Gravel, Garage Faces Side, Garage Door Opener, Drivew
Patio/Porch: Screened, Patio, Enclosed, Covered, Rear Porch, Front Porch
Sewer: Septic Tank
Water: Well - Private
Window: Blinds, Double Pane Windows
Local Schools
High School: Marshfield
Middle School: Marshfield
Elementary School: Marshfield
Listed By / Shown By
Listed By
Agency Name: AMAX Real Estate
Shown By
Agent Name: Tracy Prince
Agent Phone: (918) 636-7185
Agency Title: Solid Rock Realtors

Estimate Your Payment
Estimated Payment
$ 1,292.15 per month $999.28 Principal & Interest $161.92 Property Tax $130.96 Homeowner's Insurance
538 Munson Hill Drive | MLS# 60329037
This single family home located at 538 Munson Hill Drive , Marshfield, MO 65706 is currently listed for sale with an asking price of $449,000. This property was built in 2001 and has 5 bedrooms and 3 full and 1 partial baths with 3423 sq. ft. Munson Hill Drive is located in the Munson Hills subdivision. Search Munson Hills real estate on tprince.solidrockrealtors.com today.