
BEDS3
BATHS2 full
SQUARE FEET1,418
MLS#2632235
STATUSActive
PROPERTY TYPEResidential - Single Family
SUBDIVISIONLake Valley V PH III
SCHOOLOwasso - Sch Dist
Property Description
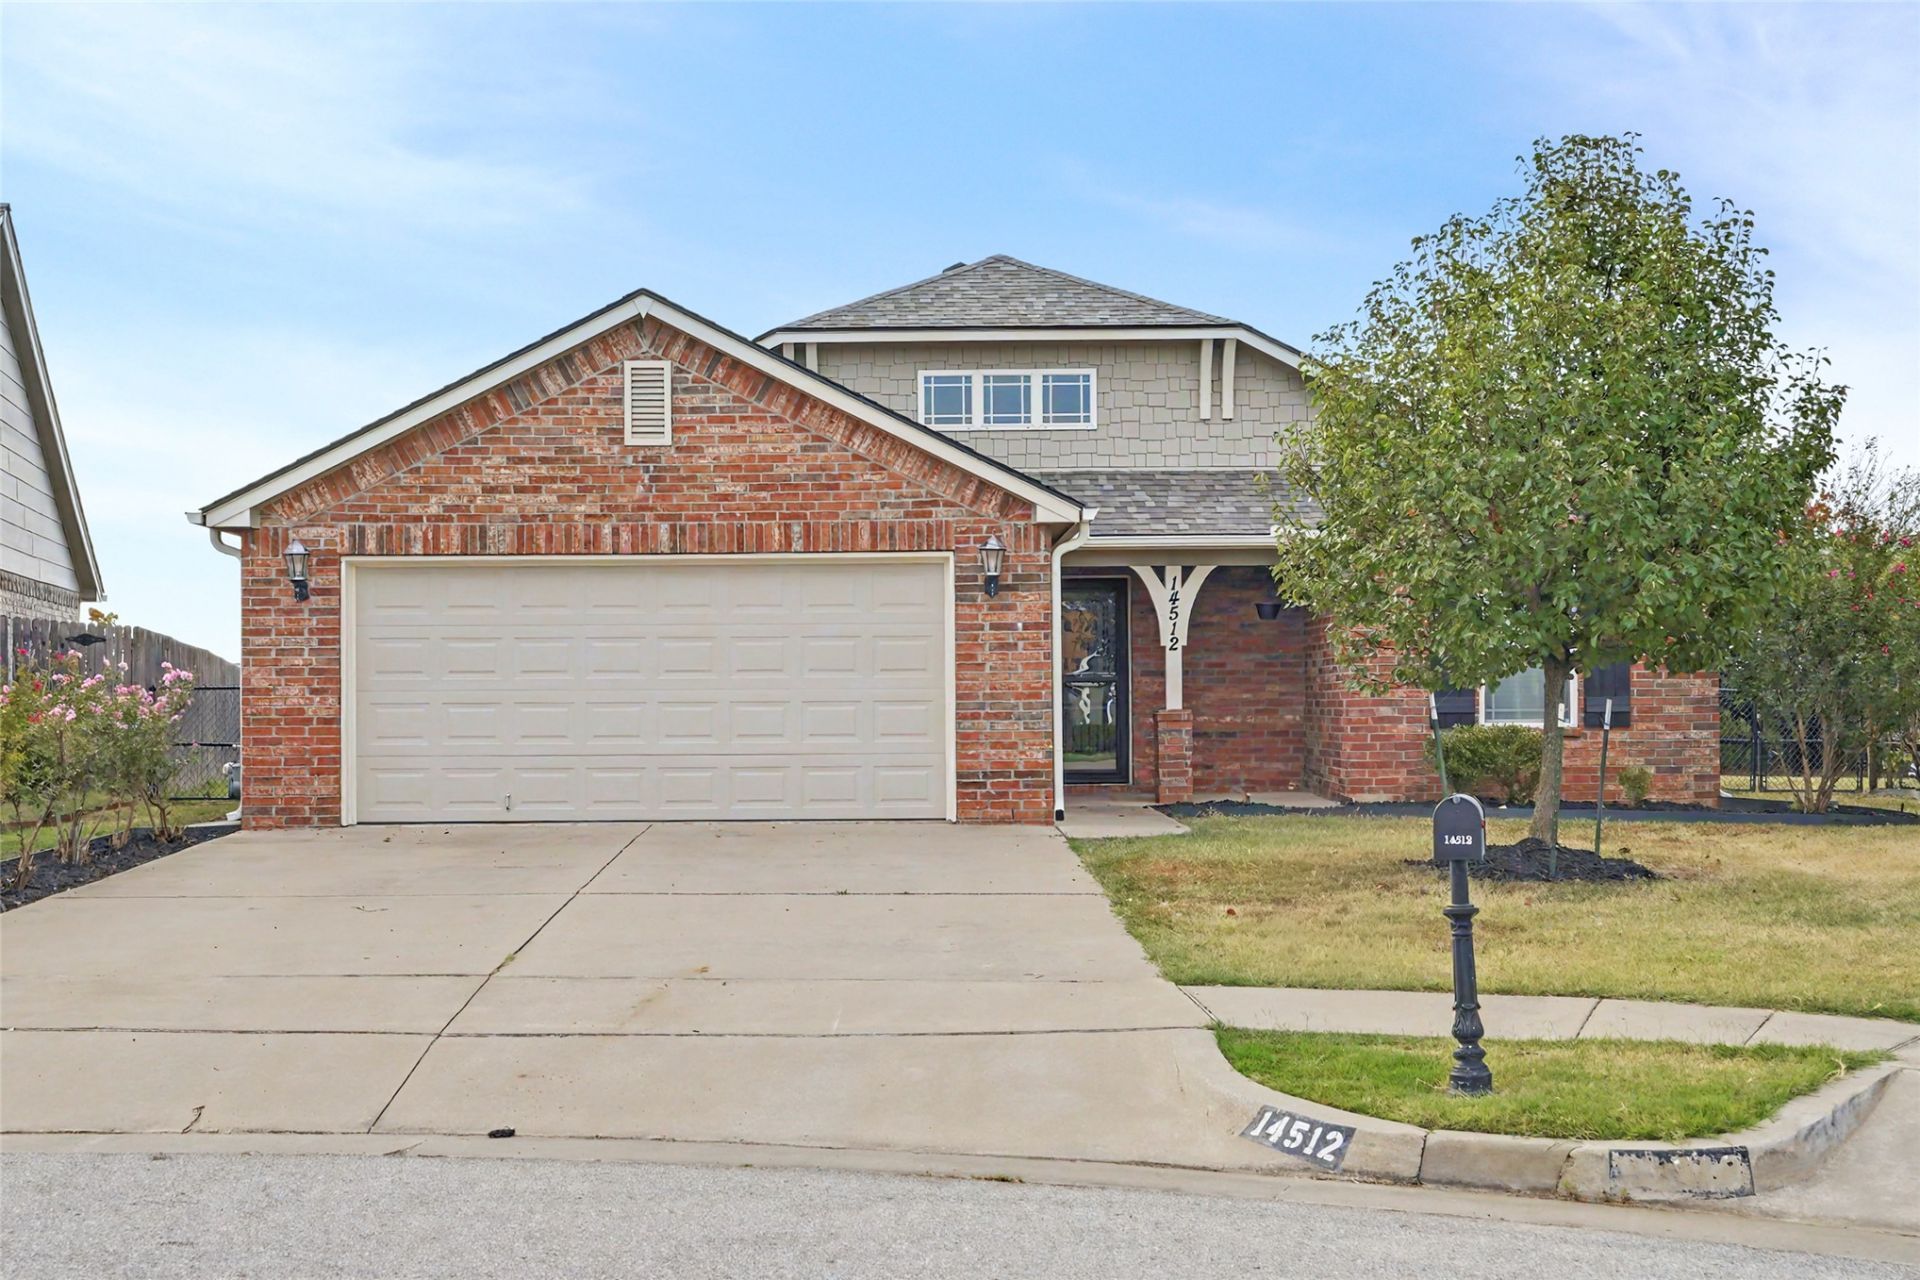
Immaculate 3-bedroom, 2-bathroom home on a premium, oversized, cul-de-sac lot in the highly desirable Lake Valley neighborhood in Owasso. Completely updated this year. This property boasts extensive improvements including a brand-new roof, fresh interior and exterior paint, and new carpet. Beautiful hardwood floors in the living, hall, and front bedroom/office. Tiled flooring in the 2 full baths and kitchen/dining room. The bright, open kitchen and living space features beautifully updated cabinets, modern hardware, and stylish light fixtures. For ultimate peace of mind, the 2-car garage includes a large, built-in storm shelter/safe room. Enjoy fantastic community amenities, including a neighborhood pool, scenic ponds, and walking trails. Large wrap around covered patio for your outdoor entertaining. Large barn style shed located in the back yard for all your garden tools and storage. Hurry for your private showing, before this one is gone!
Property Features
Property Type: Residential - Single Family
Basement: None
Cooling: Central Air
Garage: 2 car attached
Heating: Central, Gas
Home Style: Cottage
Lot Size: 0.30 Acres
Roof Type: Asphalt, Fiberglass
Stories: 1.0
Taxes: $2,300
Year Built: 2016
Amenities
Attic
Granite Counters
Vaulted Ceiling(s)
Gas Range Connection
Gas Oven Connection
Concrete Driveway
Rain Gutters
Feature Descriptions
Appliances: Dishwasher, Disposal, Gas Water Heater, Oven, Range, Stove
Association Amenities: Park, Pool, Trail(s)
Community Features: Gutter(s), Sidewalks
Exterior: Brick Veneer, HardiPlank Type, Wood Frame
Fencing: Full, Privacy, Split Rail
Flooring: Carpet, Hardwood, Tile
HOA Fee: 400/ Annually
HOA Y/N: Yes
Laundry: Washer Hookup
Lot: None
Parcel#: 660098607
Parking: Attached, Garage
Parking Notes: Attached, Garage
Patio/Porch: Covered, Patio
Security: Safe Room Interior, Smoke Detector(s)
Sewer: Public Sewer
Utilities: Electricity Available, Natural Gas Available, Water Available
Water: Rural
Window: Casement Window(s), Vinyl
Local Schools
High School: Owasso
Middle School: Owasso
Elementary School: Northeast
School District: Owasso - Sch Dist
Listed By / Shown By
Listed By
Agency Name: Coldwell Banker Select
Shown By
Agent Name: Tracy Prince
Agent Phone: (918) 636-7185
Agency Title: Solid Rock Realtors

Estimate Your Payment
Estimated Payment
$ 903.79 per month $629.61 Principal & Interest $191.67 Property Tax $82.51 Homeowner's Insurance
14512 E 114th Street N | MLS# 2632235
This single family home located at 14512 E 114th Street N, Owasso, OK 74055 is currently listed for sale with an asking price of $282,900. This property was built in 2016 and has 3 bedrooms and 2 full baths with 1418 sq. ft. E 114th Street N is located in the Lake Valley V PH III subdivision within the Owasso - Sch Dist school district. Search Lake Valley V PH III real estate on tprince.solidrockrealtors.com today.